Repton House - Derbyshire
One-Off Houses, Paragraph 84e (formely 80e) Architecture
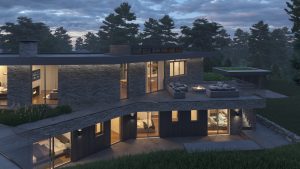
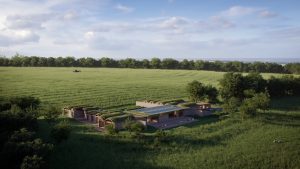
The plot, located in Derbyshire in a rural village, had mature planting to the perimeter and an elevated position from the main roadside which afforded long reaching views out from the property.
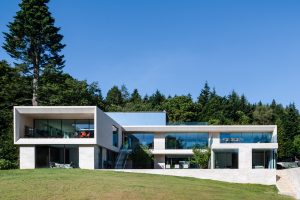
We designed two levels: a living wing on the lower level and a bedroom wing on the upper level. The entire house is finished with patternated copper and has a series of typologies from solid to perforated, sliding and pivoting to allow the building to moderate views and aspects.
The front of the building has a dramatic cantilever which provides cooling and shading to the front facade as well as a canopy during inclement weather.